Property Overview
Built in 2018
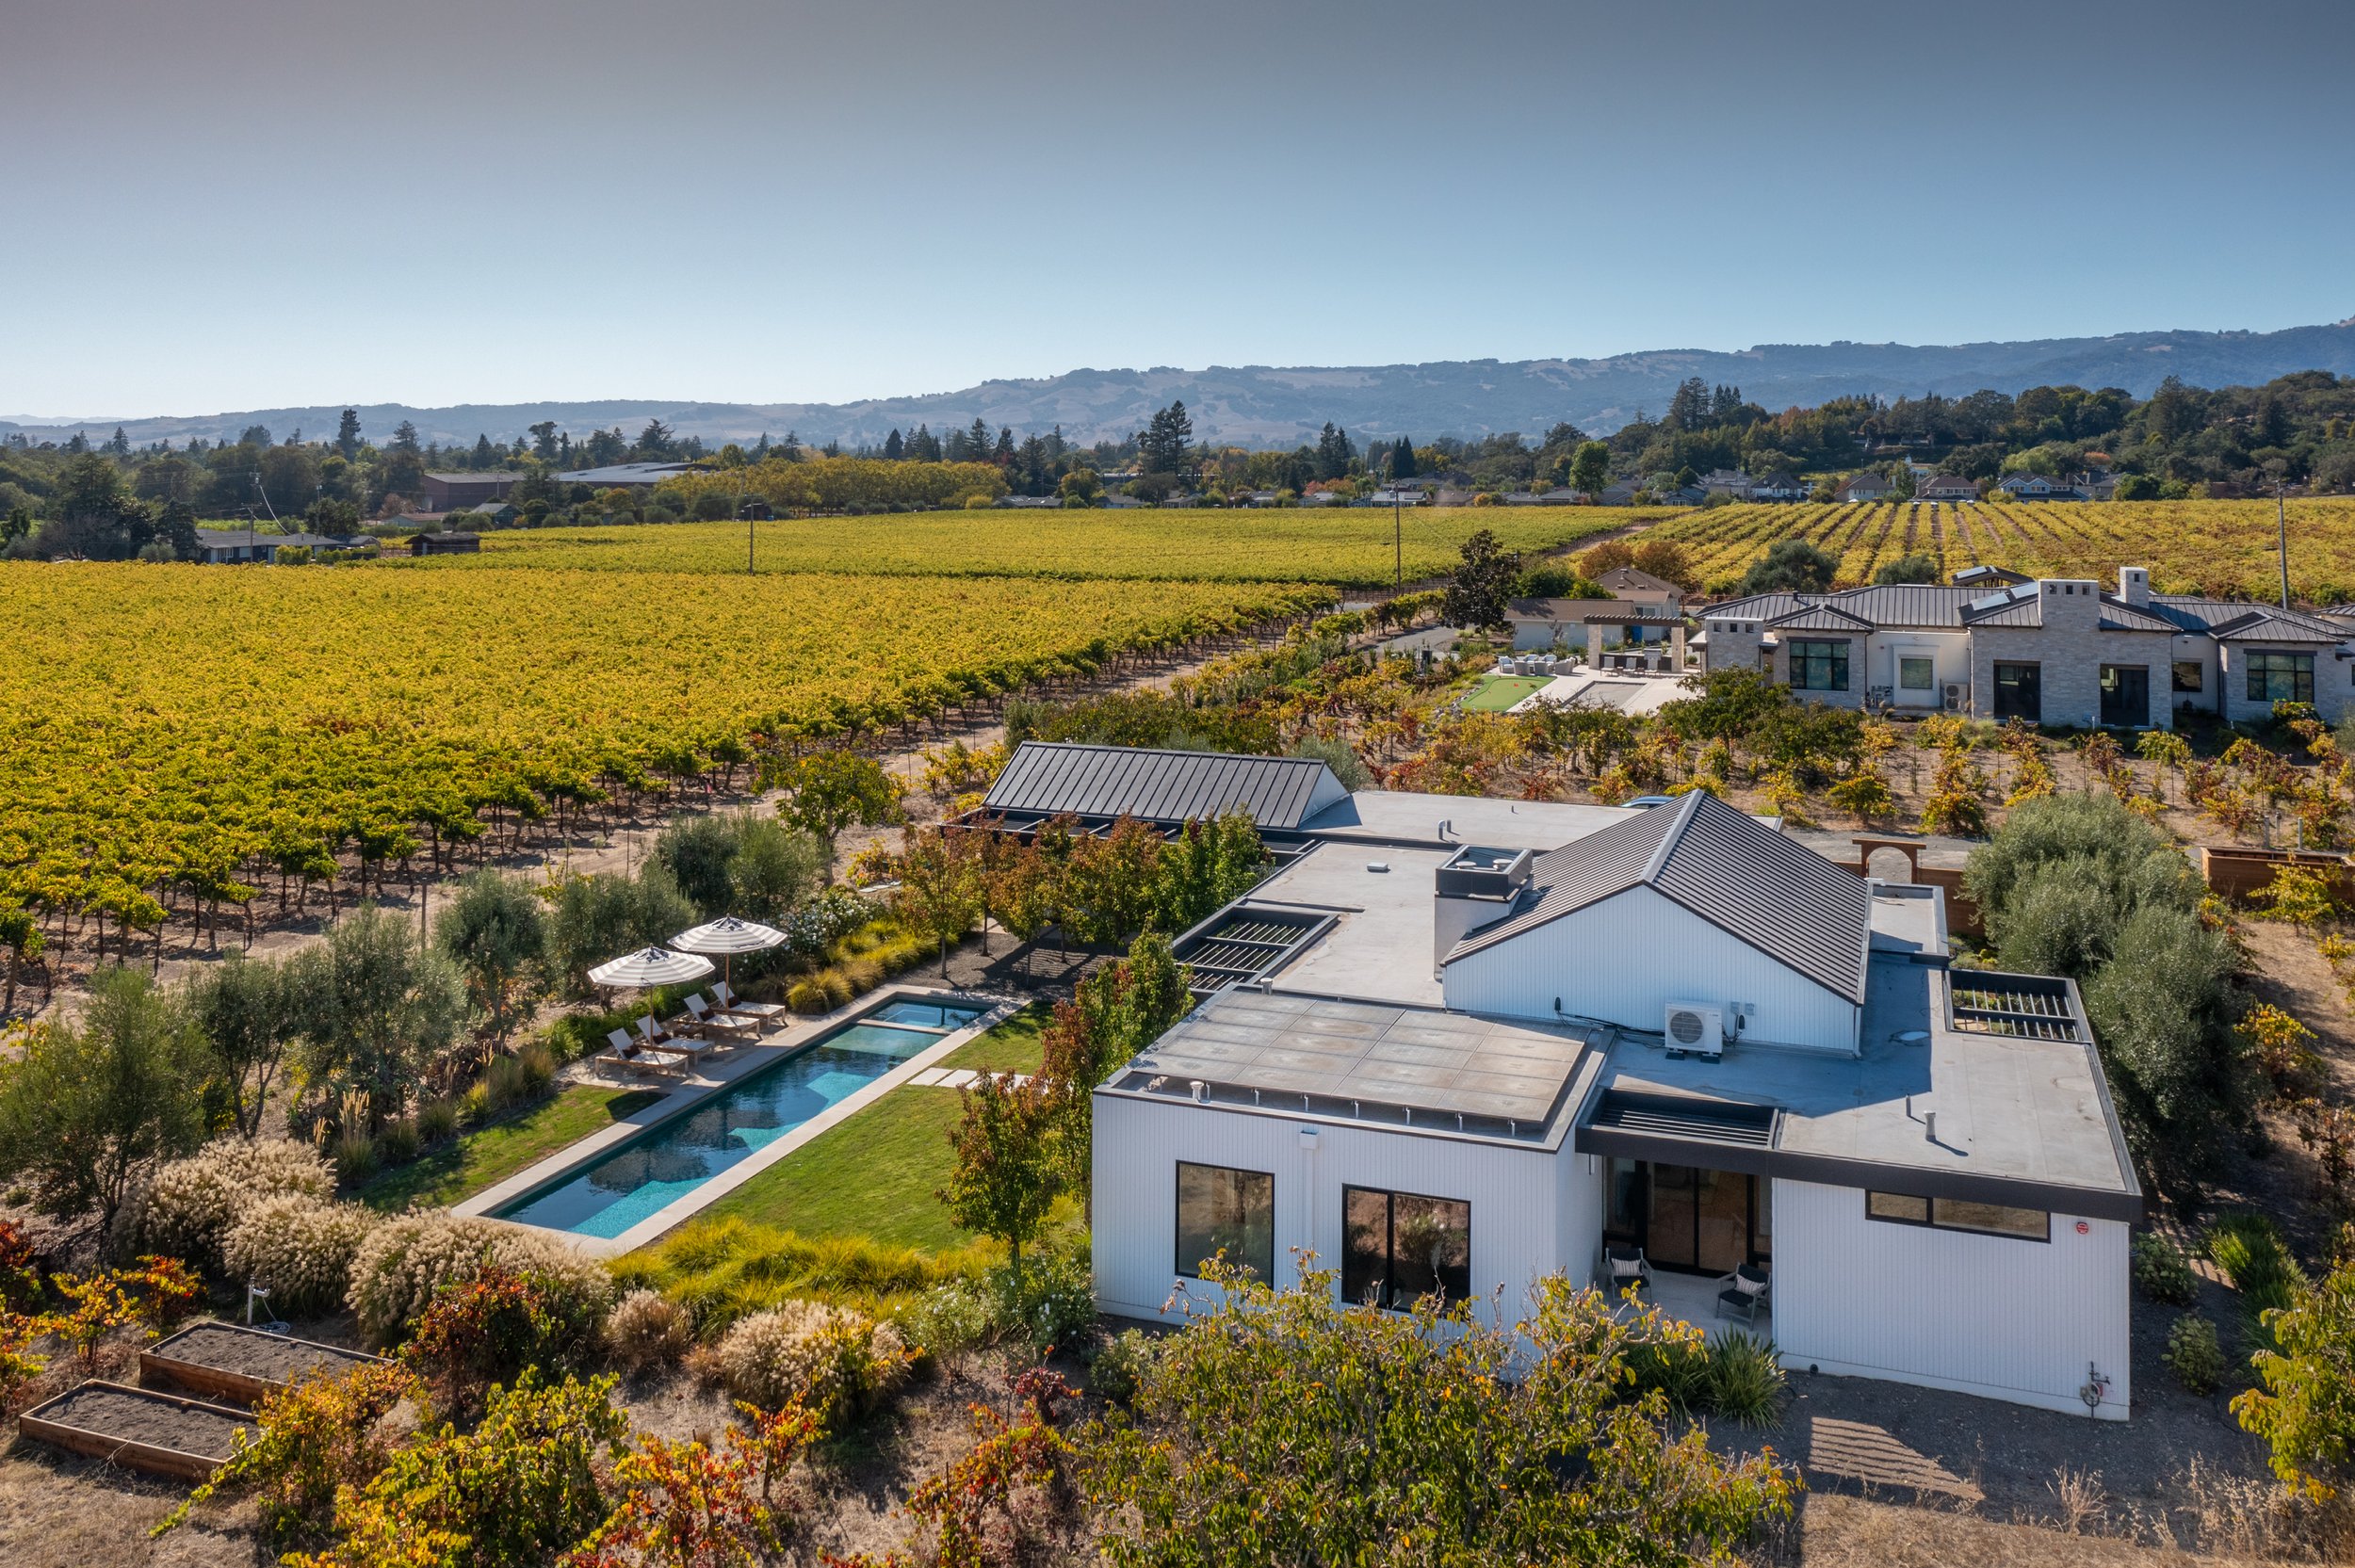
2± acres
3,313± square feet across the main residence and detached guest house
Pool and spa
Gated entry
Surrounded by the Sebastiani’s Cherry Block
Abuts the Sonoma Walking Path
APN: 127-172-033
Interior Features
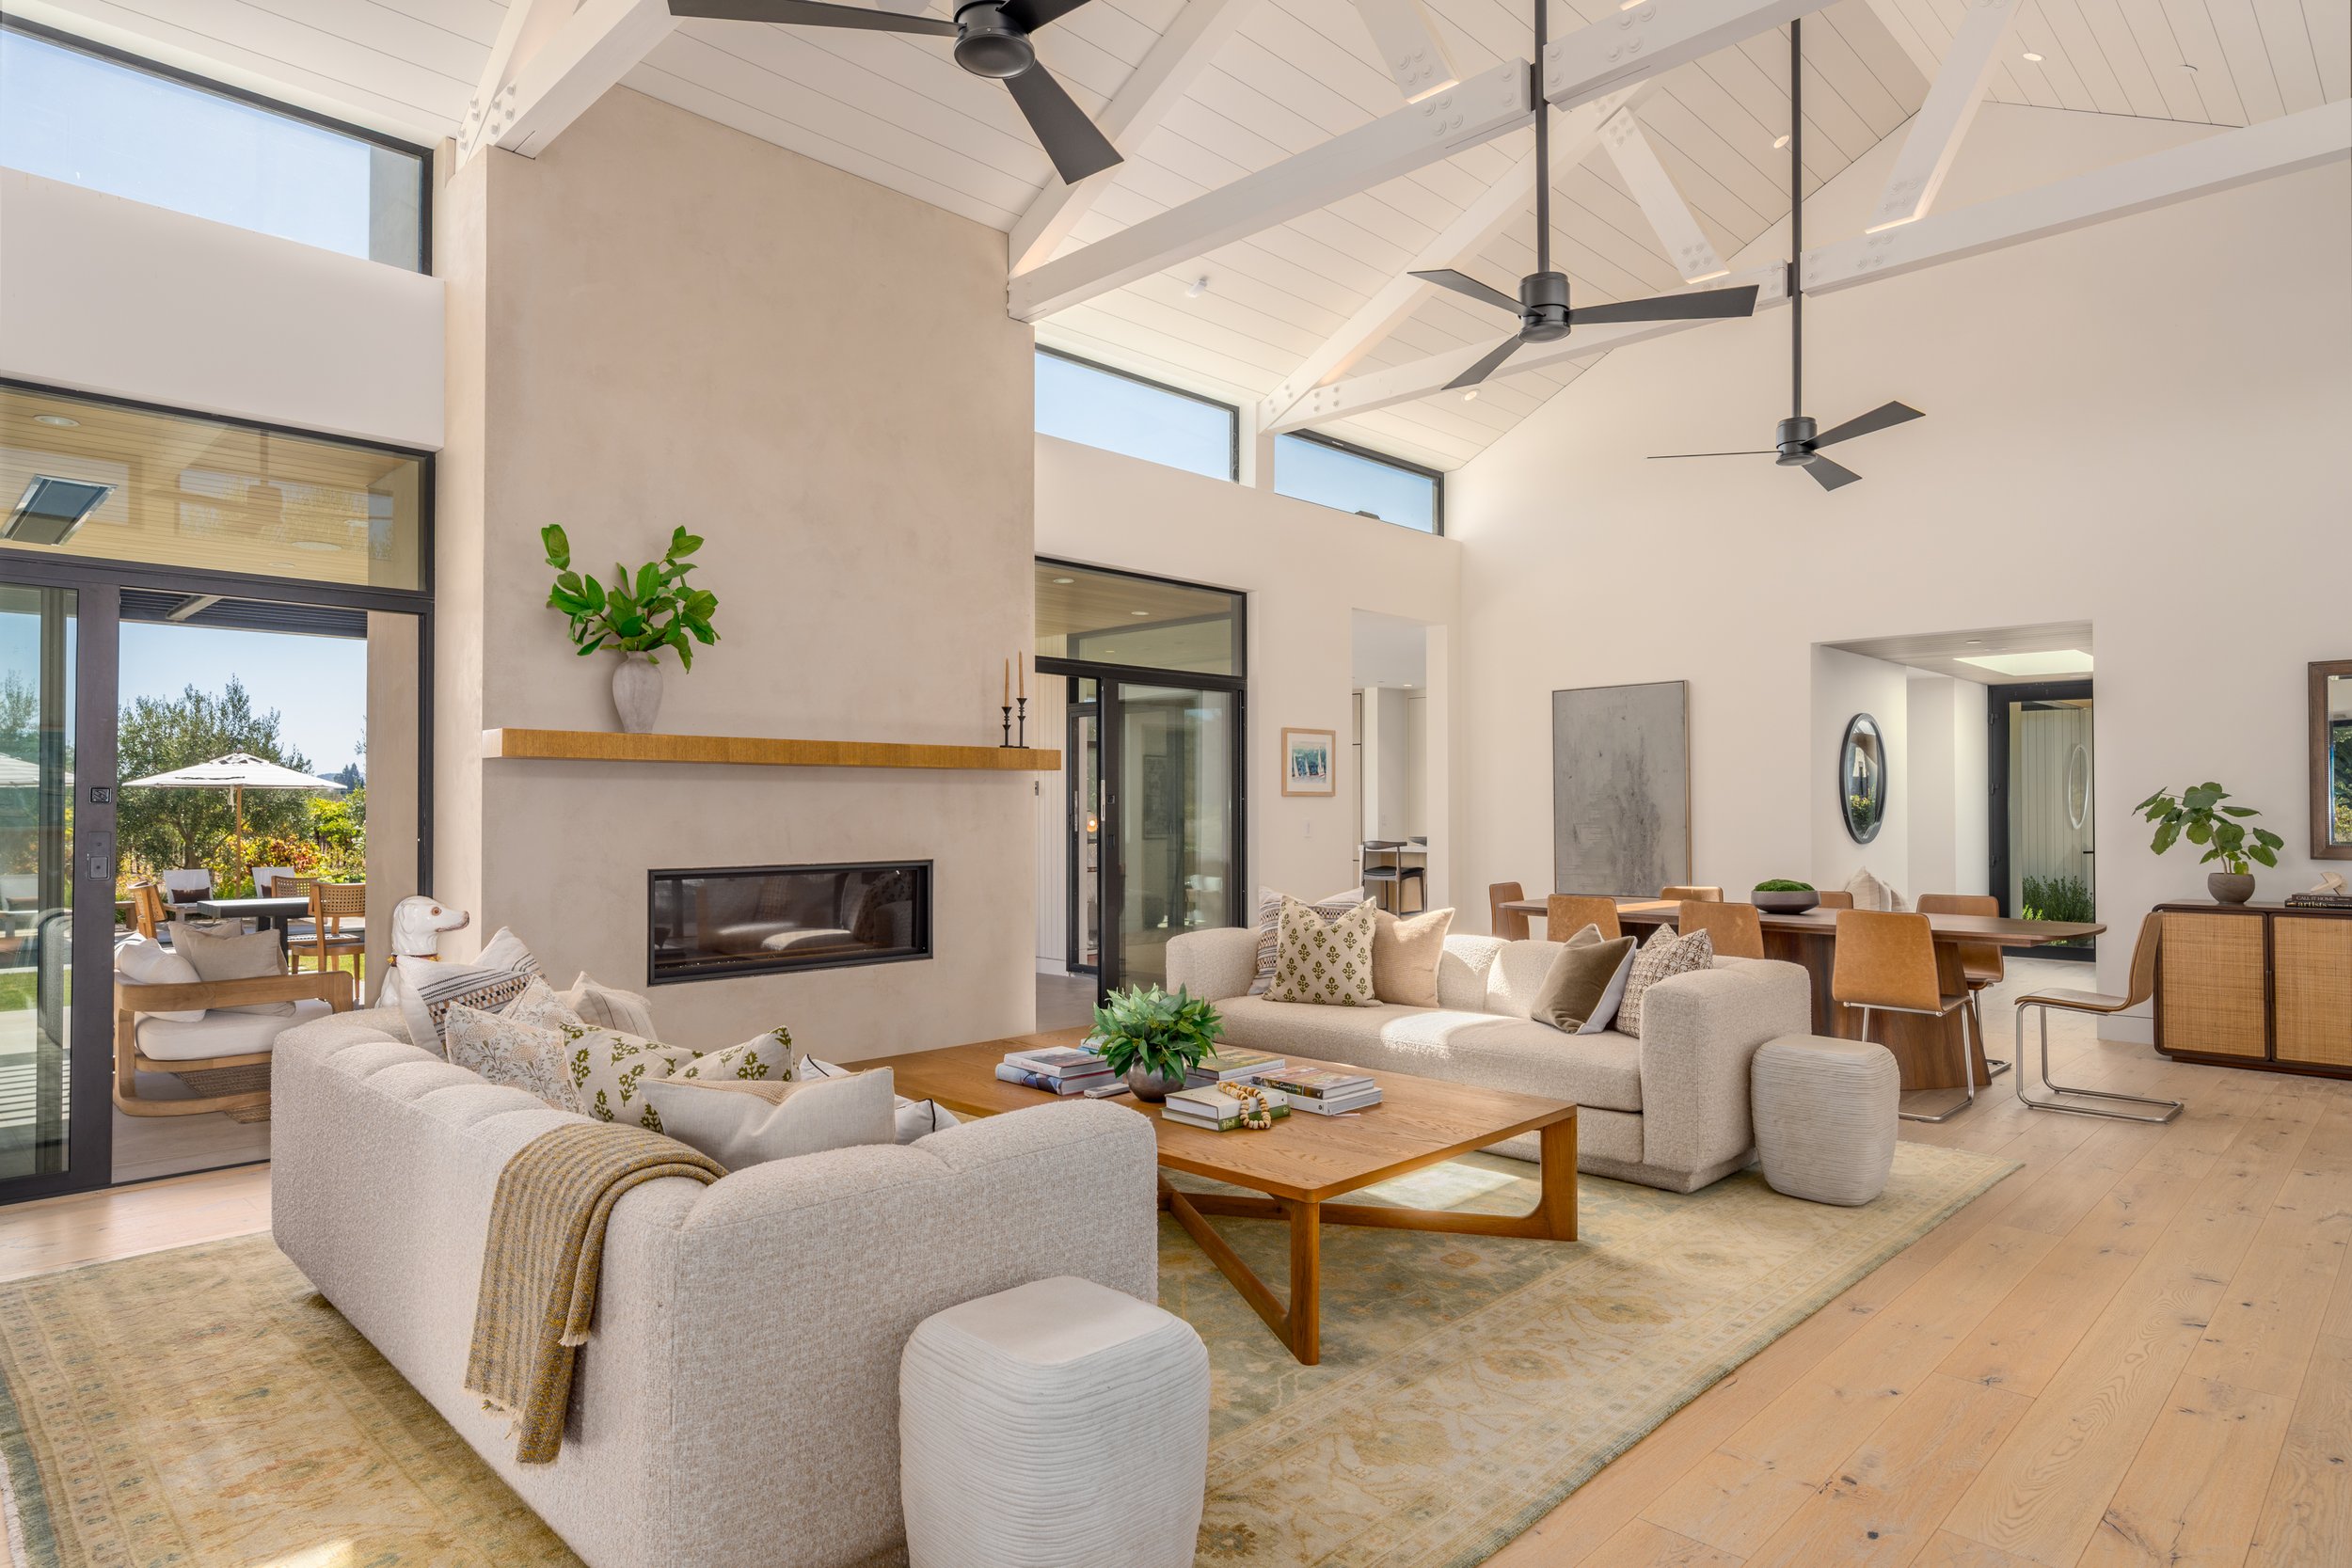
Hardwood plank flooring
Open-beamed ceiling in the great room
Skylights
Two fireplaces, including a double-sided gas fireplace
Dedicated laundry room with sink
Kitchen
Large island with integrated sink
Gas range
Wine refrigerator
Primary Bath
Steam shower
Soaking tub
Dual-flush toilet
Technology and Comfort
Radiant floor heating
Automatic shades
Sonos whole-house audio
Guest House and Garage
Detached guest house
Two-car garage with EV charger
Ample driveway parking
Grounds and Outdoor Living
Pool with Baja shelf, spa, and automatic cover
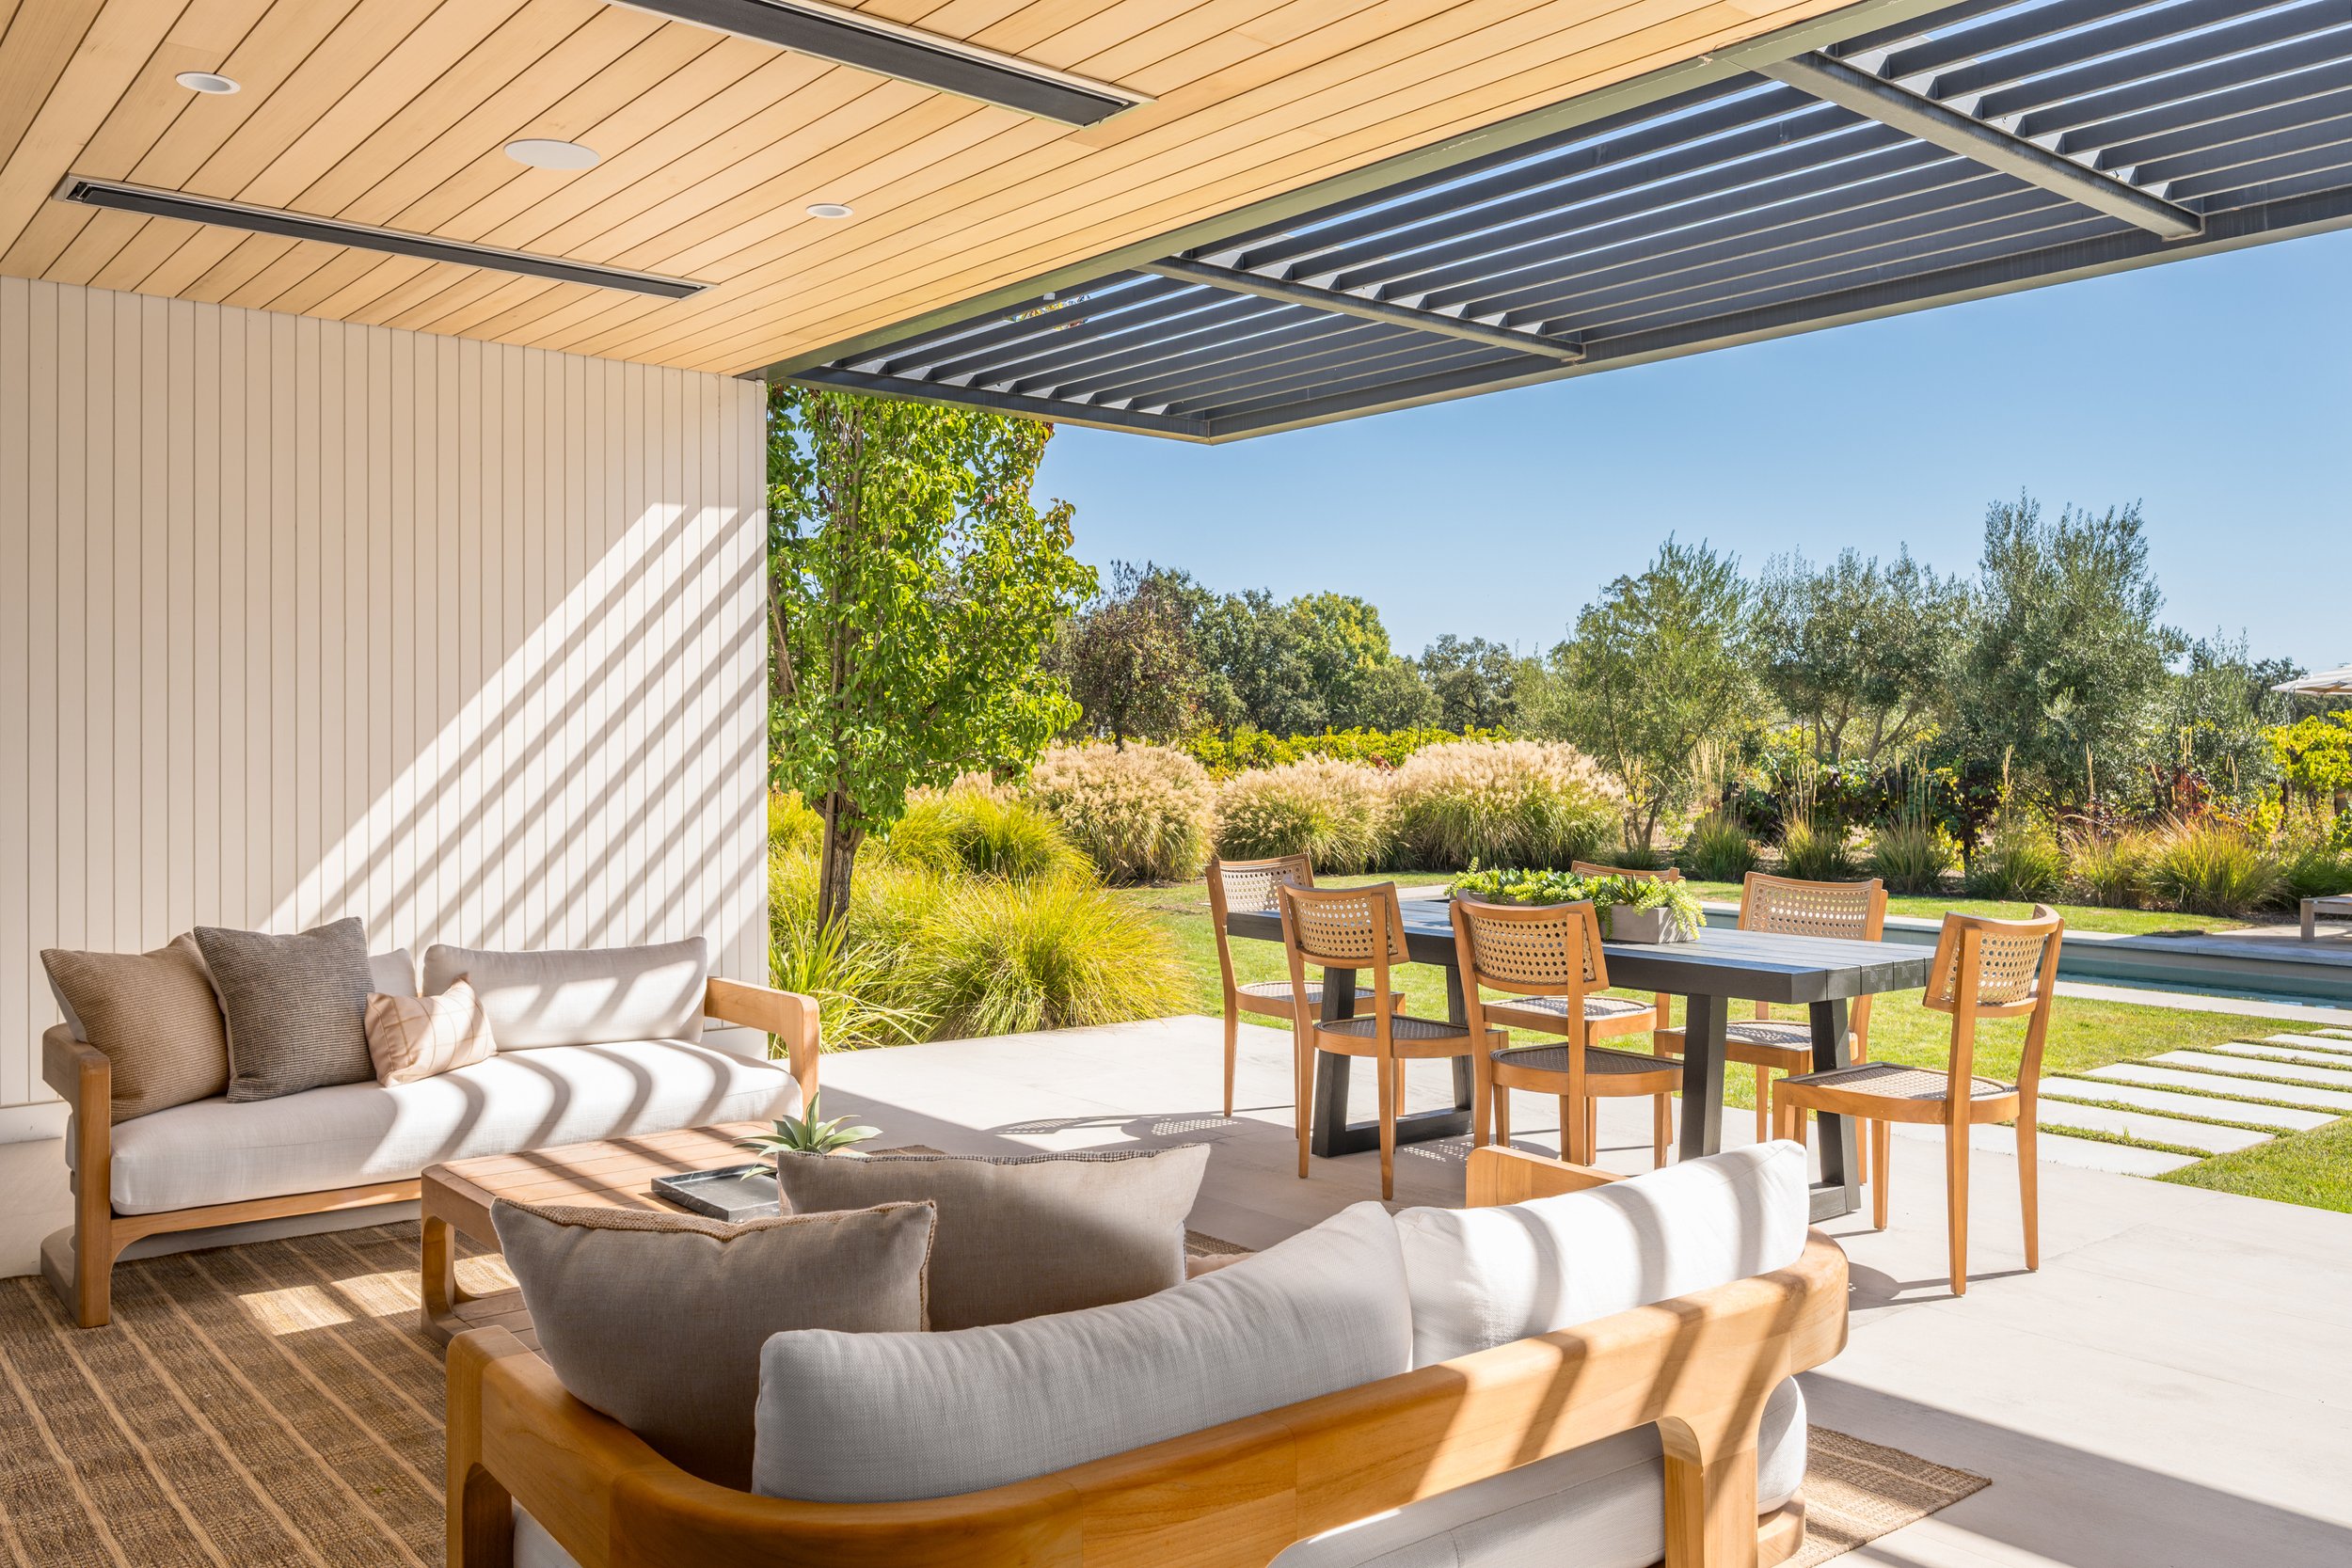
Multiple patios and trellised outdoor living spaces
Overhead heaters on the main patio
1.5± acres of dry-farmed, old-vine Zinfandel
Olive trees
Infrastructure and Construction
Solar system
Municipal natural gas service
Private well
Engineered septic system designed for four bedrooms
Fire-suppression system
CALGreen certification